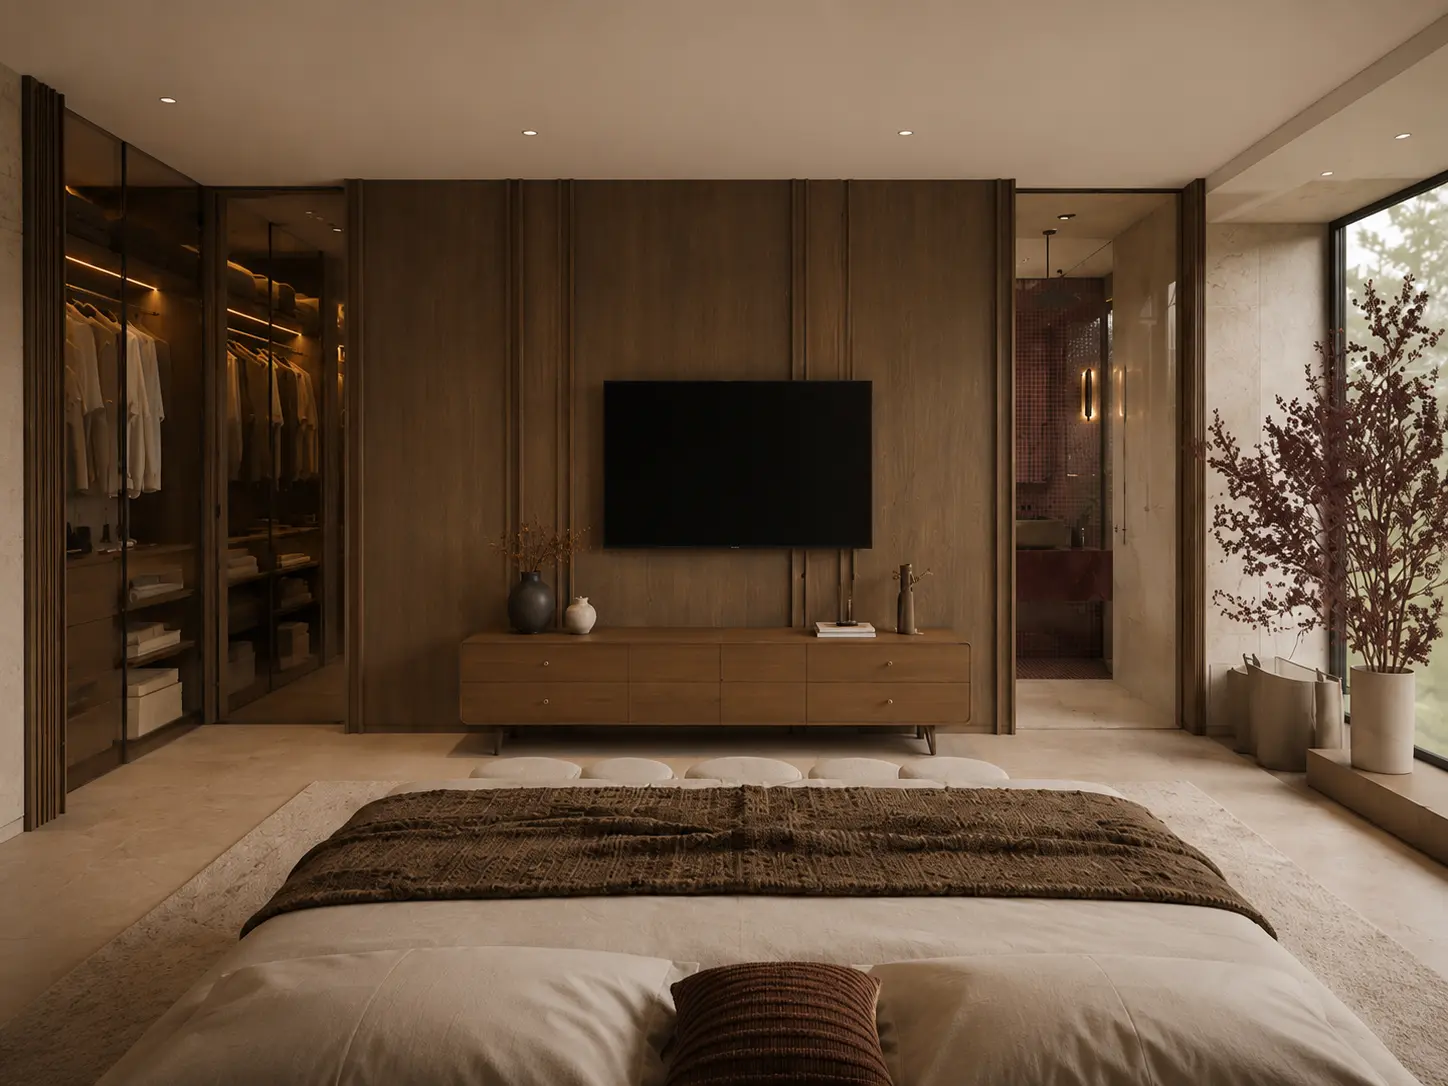
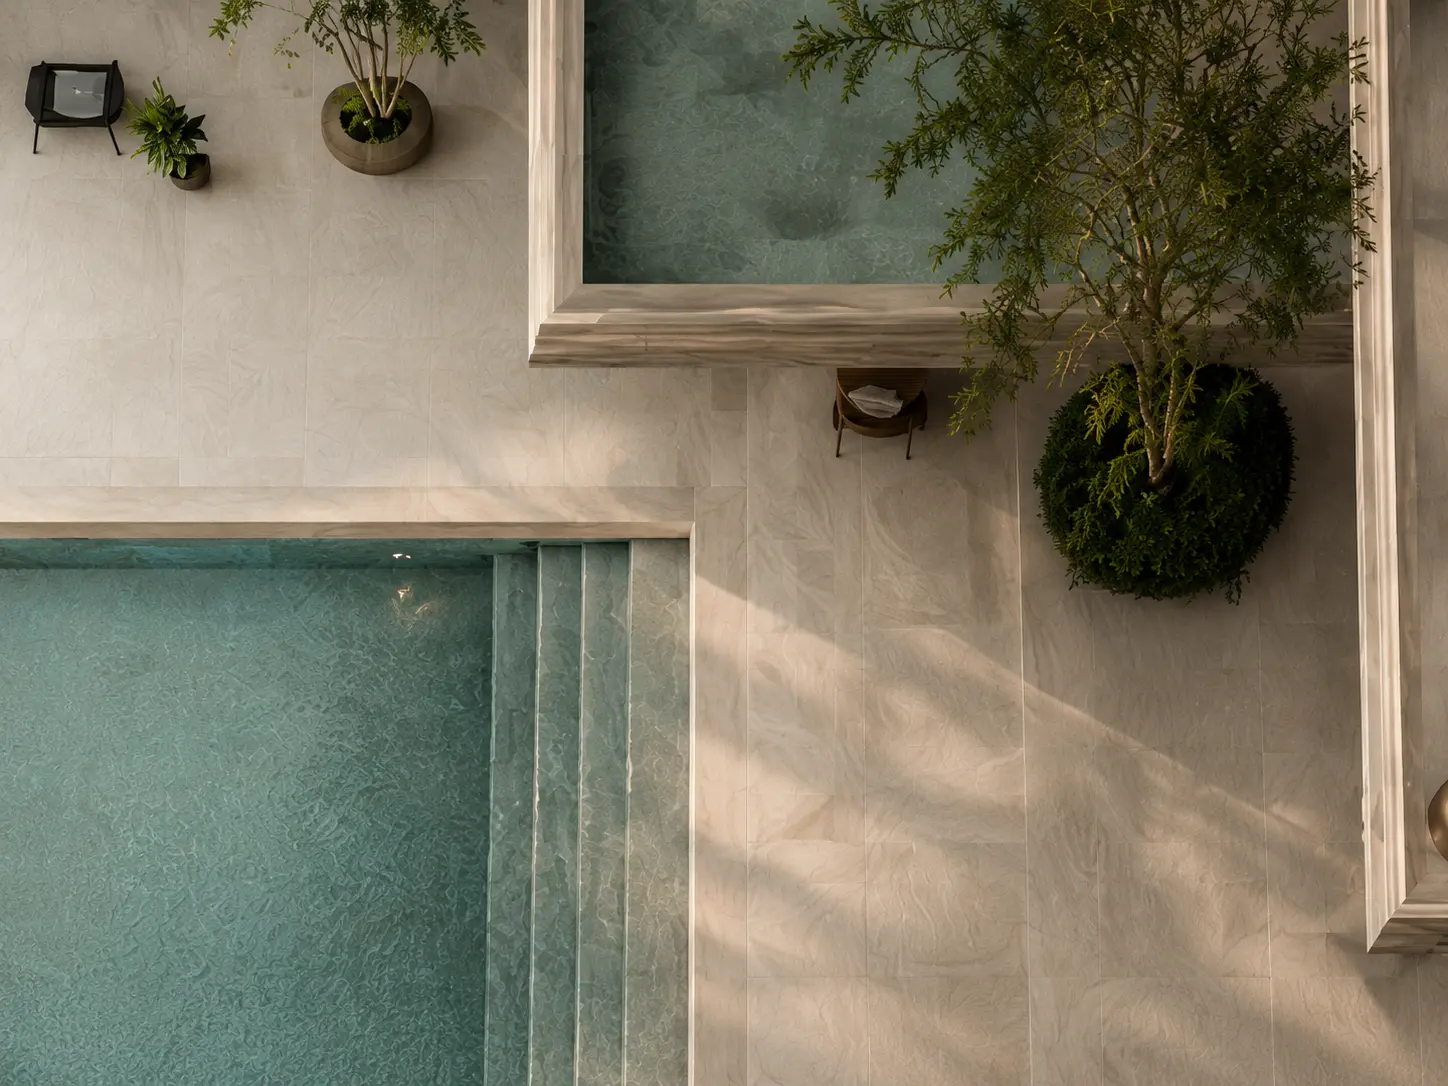
We design inspiring spaces that blend creativity, functionality, and sustainability. Every project is thoughtfully planned to reflect your vision while meeting practical needs, ensuring a seamless balance between aesthetics and performance.
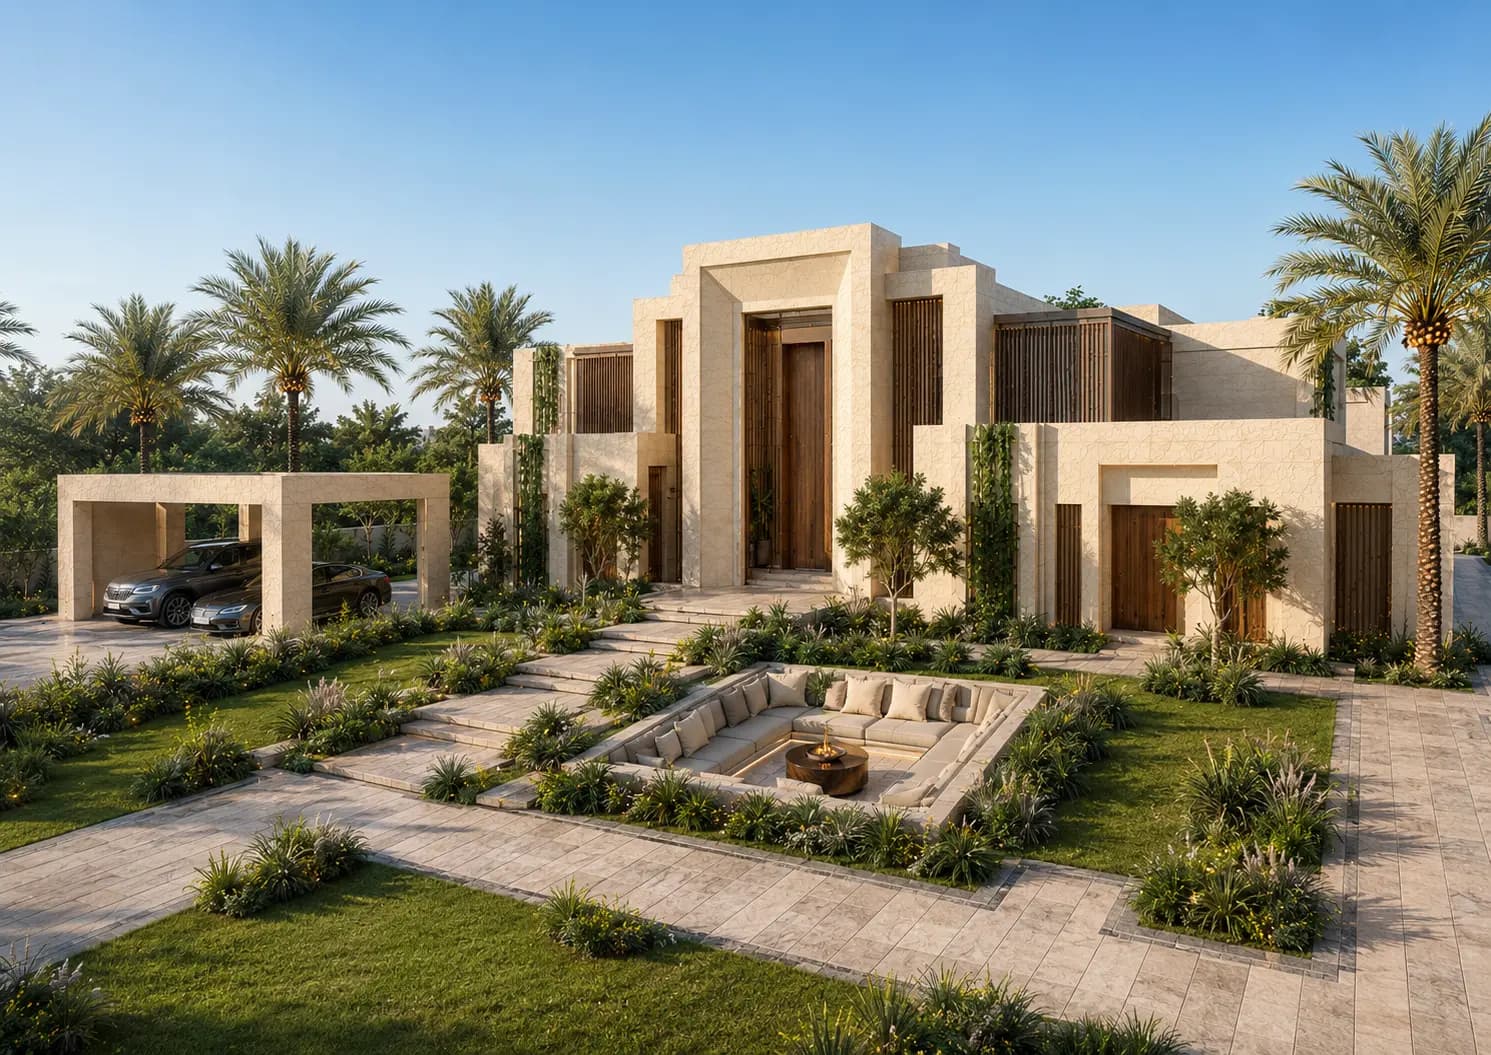
We create architecture that blends functionality, aesthetics, and purpose. Every project is thoughtfully designed to reflect your vision while responding to its surroundings, lifestyle, and long-term needs.
From concept development to planning and execution, our team delivers timeless architectural solutions that balance creativity, sustainability, and precision in every detail.
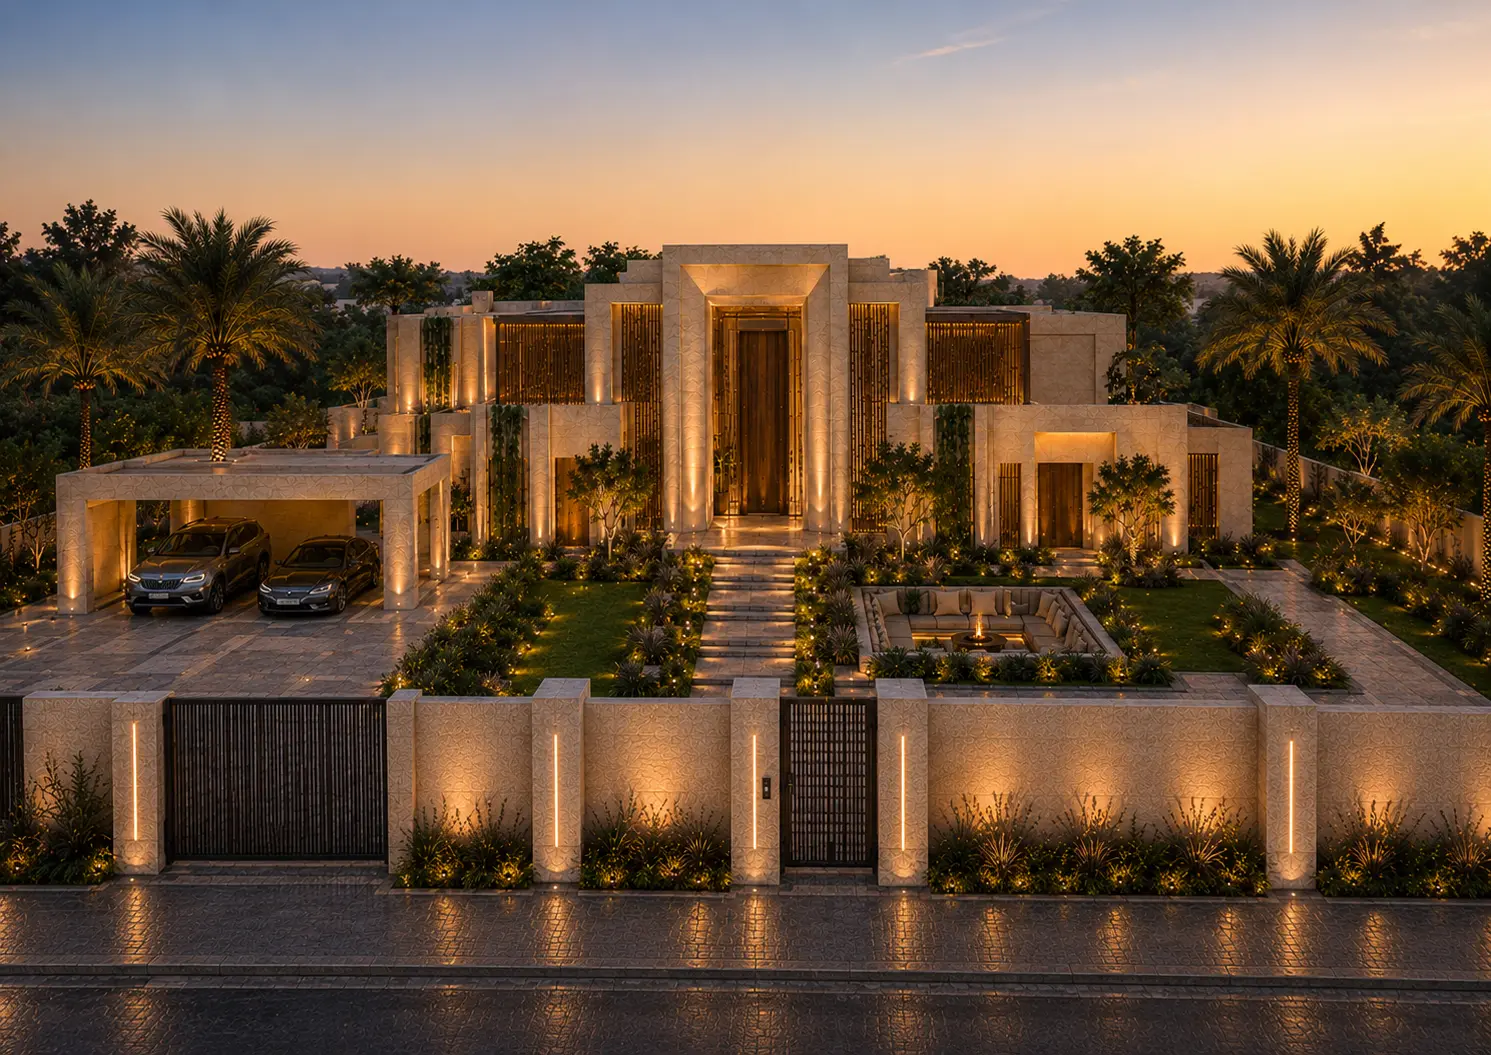
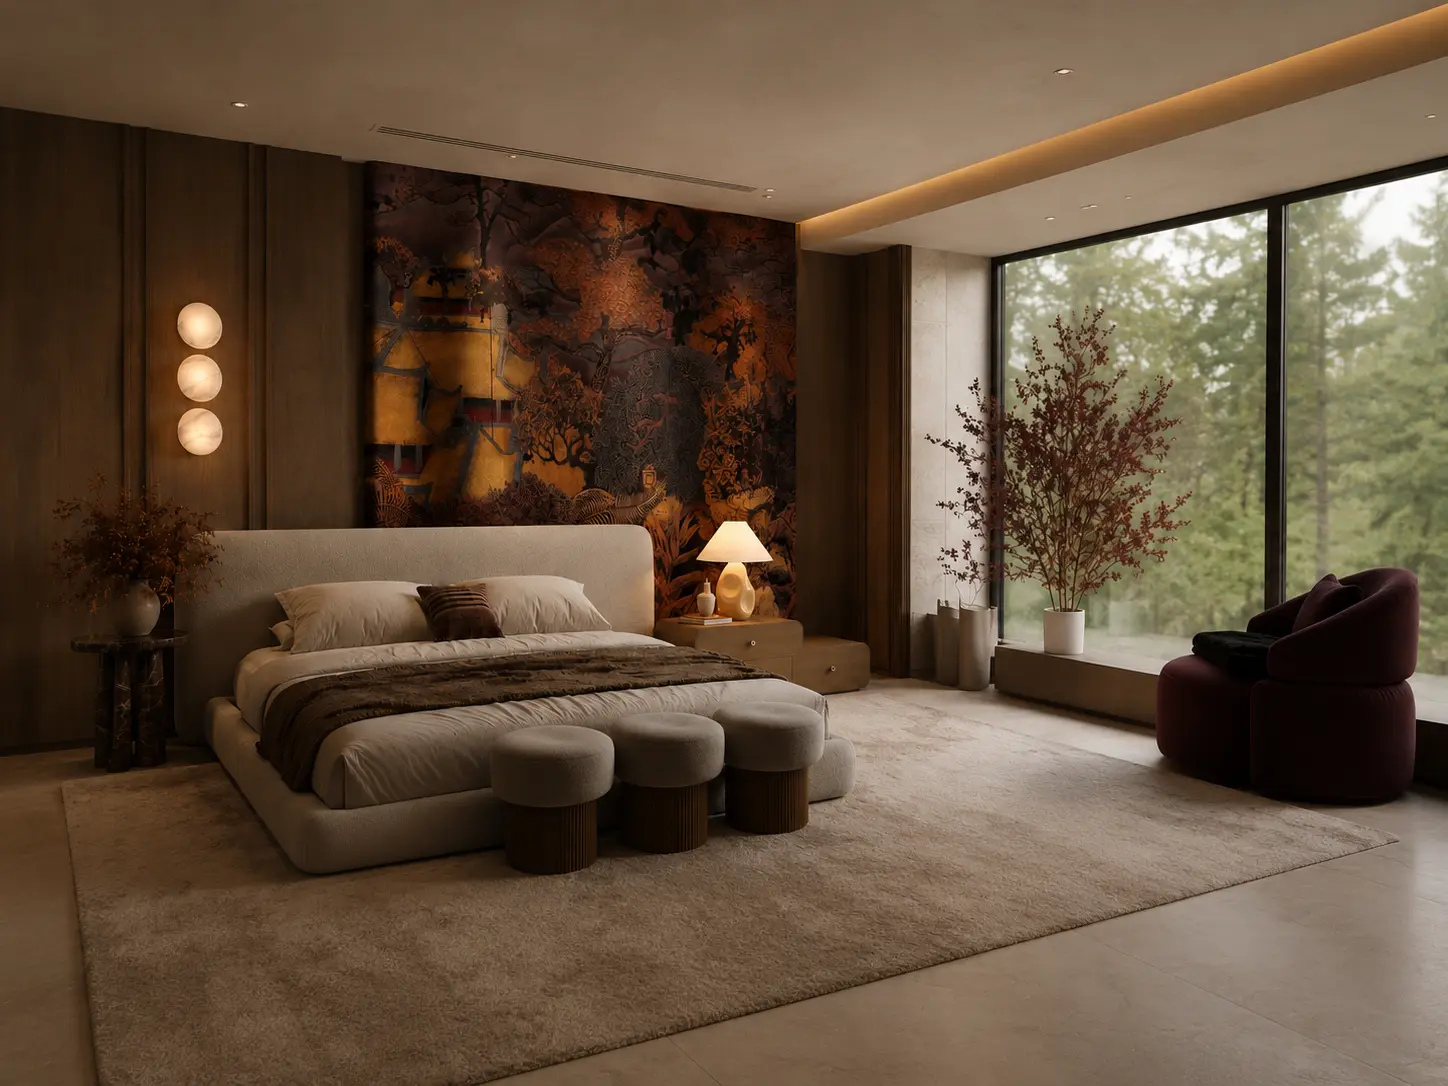
We design interiors that feel comfortable, functional, and uniquely personal. Every space is carefully planned to enhance the way people live, work, and interact every day.
From space planning and material selection to custom finishes and lighting, we create interiors that combine beauty, practicality, and lasting value.
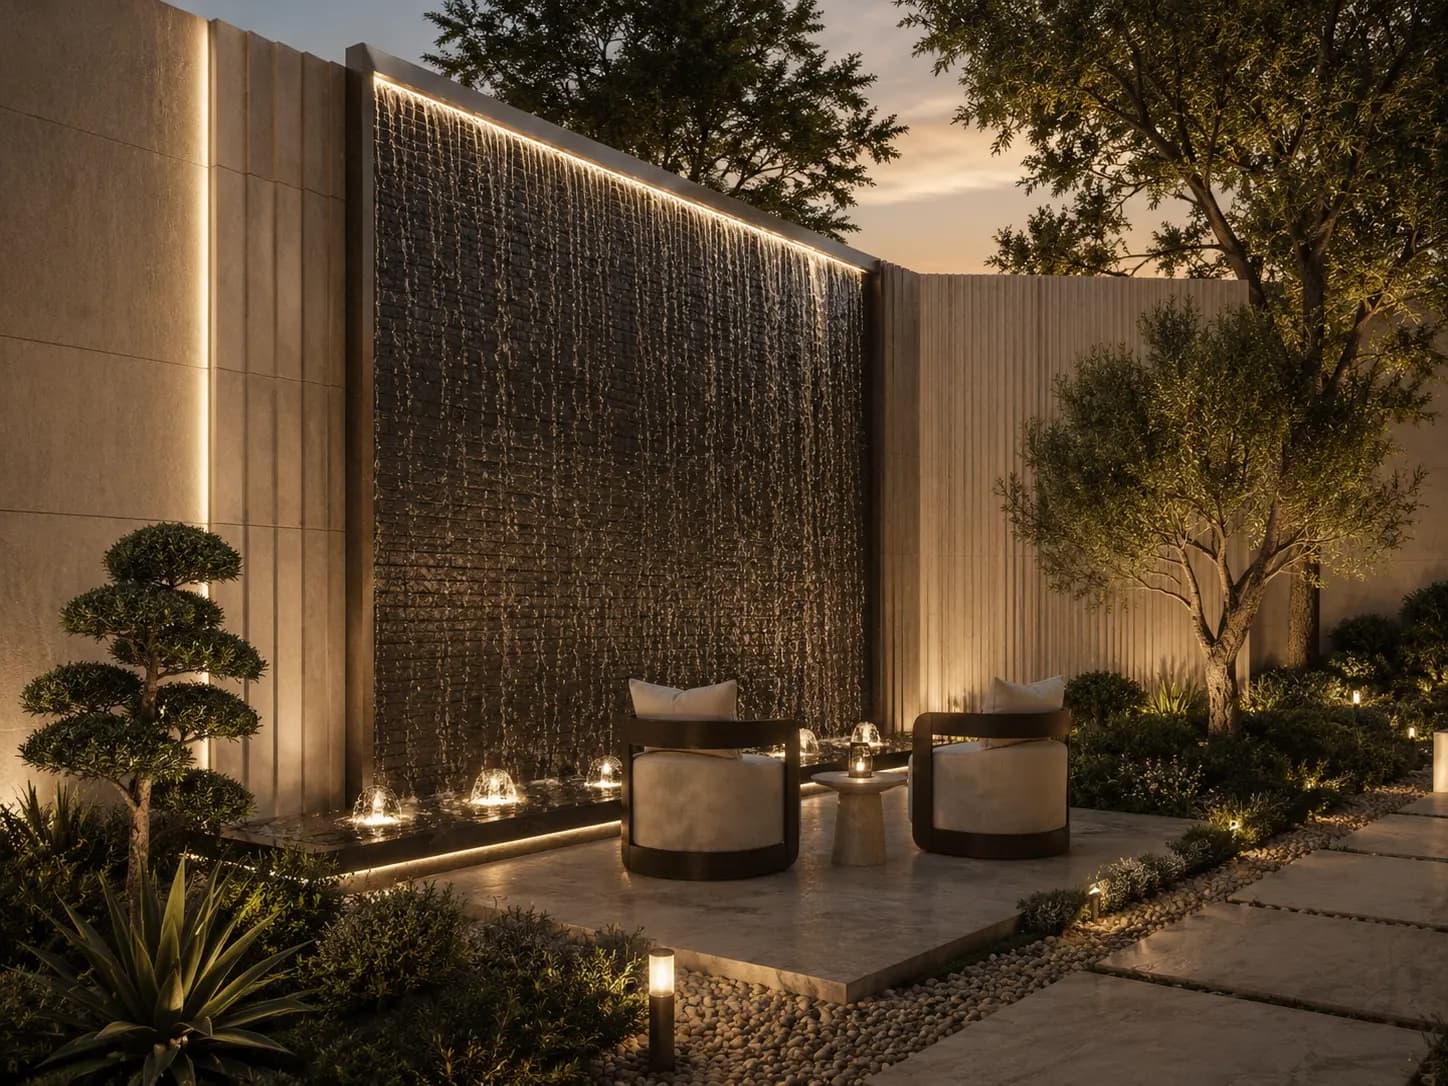
Our landscape designs create outdoor environments that complement the architecture while enhancing comfort, beauty, and usability throughout the year.
Whether it's a residential garden, commercial outdoor space, or recreational area, we design landscapes that seamlessly connect nature with modern living.
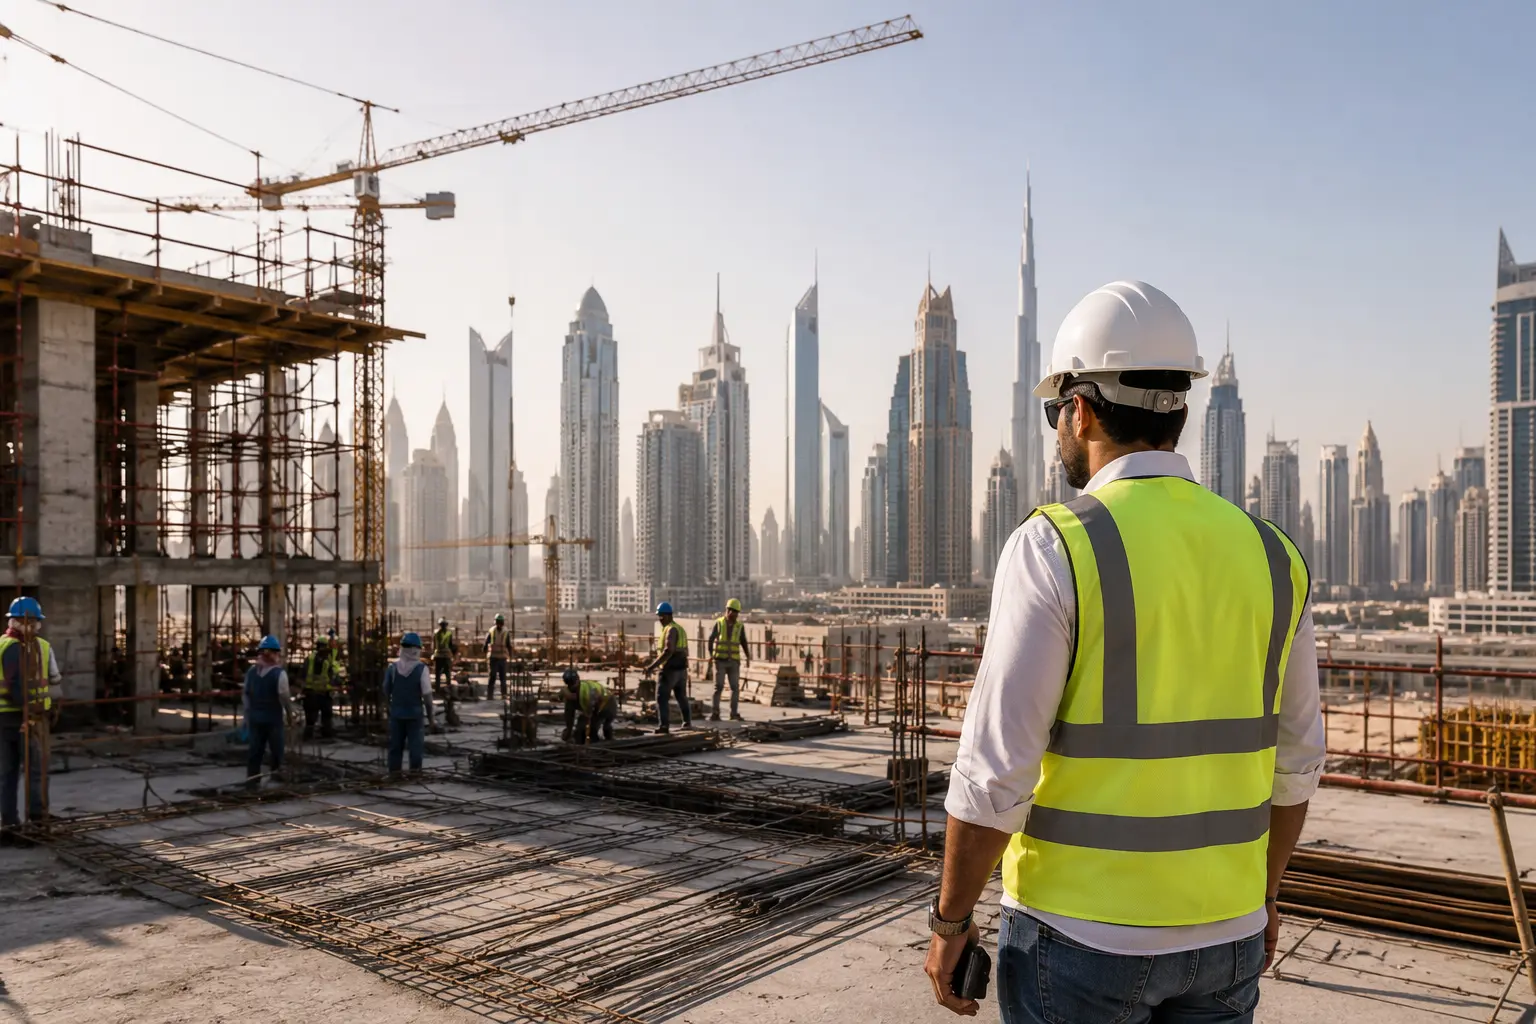
We oversee every stage of construction to ensure the design is executed exactly as planned. Our supervision focuses on quality, accuracy, and timely project delivery.
By coordinating contractors, monitoring workmanship, and resolving site challenges, we help maintain high construction standards from start to finish.
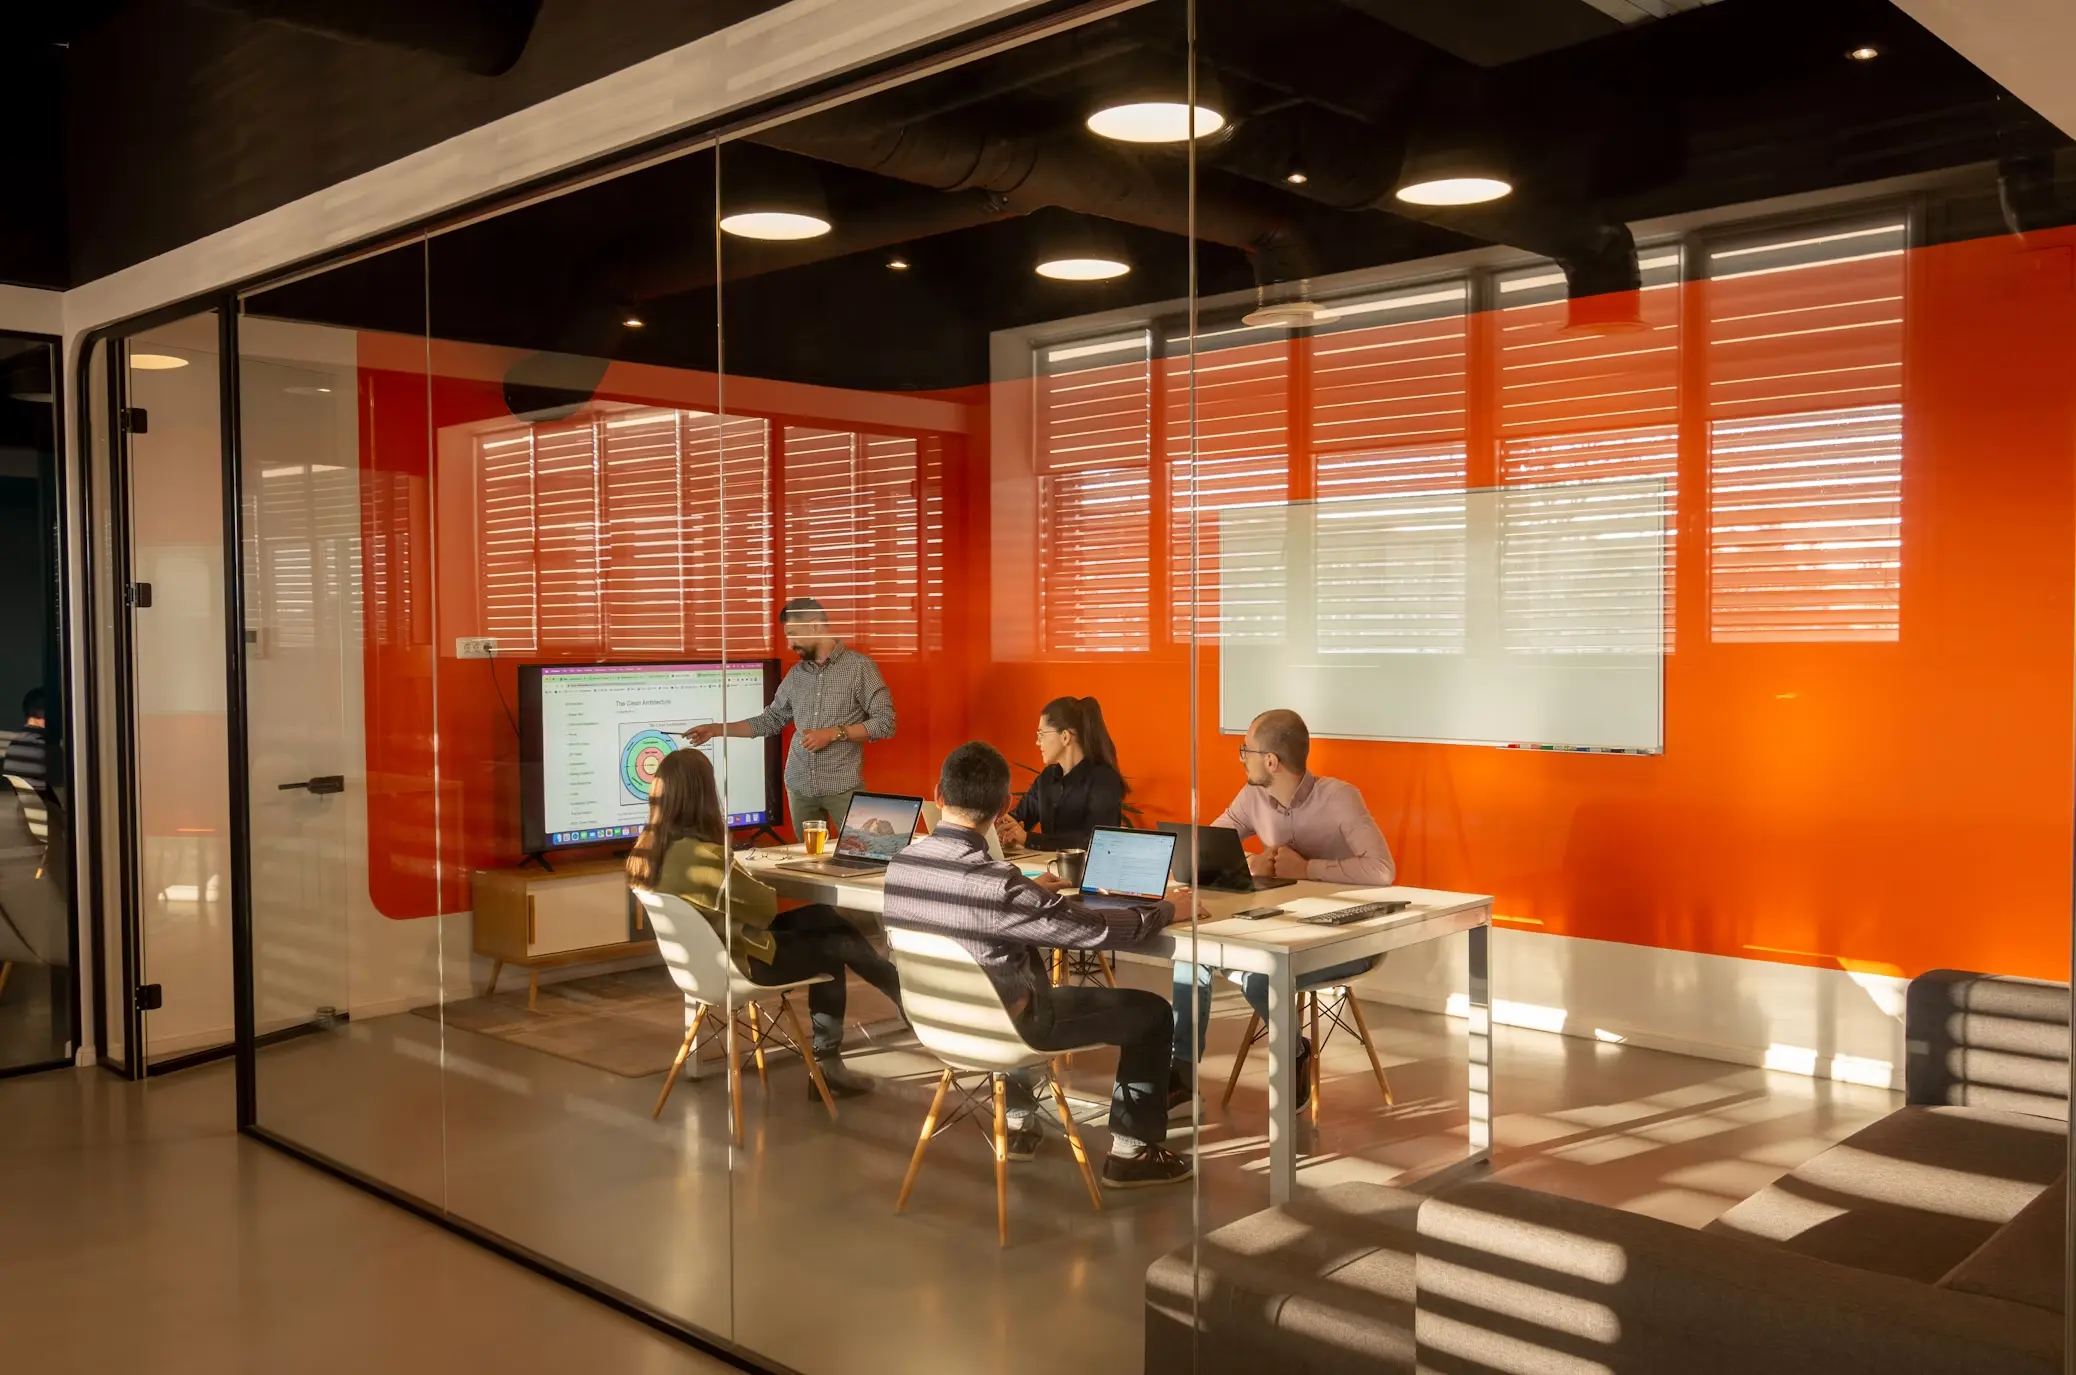
We manage every phase of your project with clear planning, efficient coordination, and transparent communication to keep everything running smoothly.
From budgeting and scheduling to team coordination and quality control, we ensure projects are completed on time, within budget, and to the highest standards.
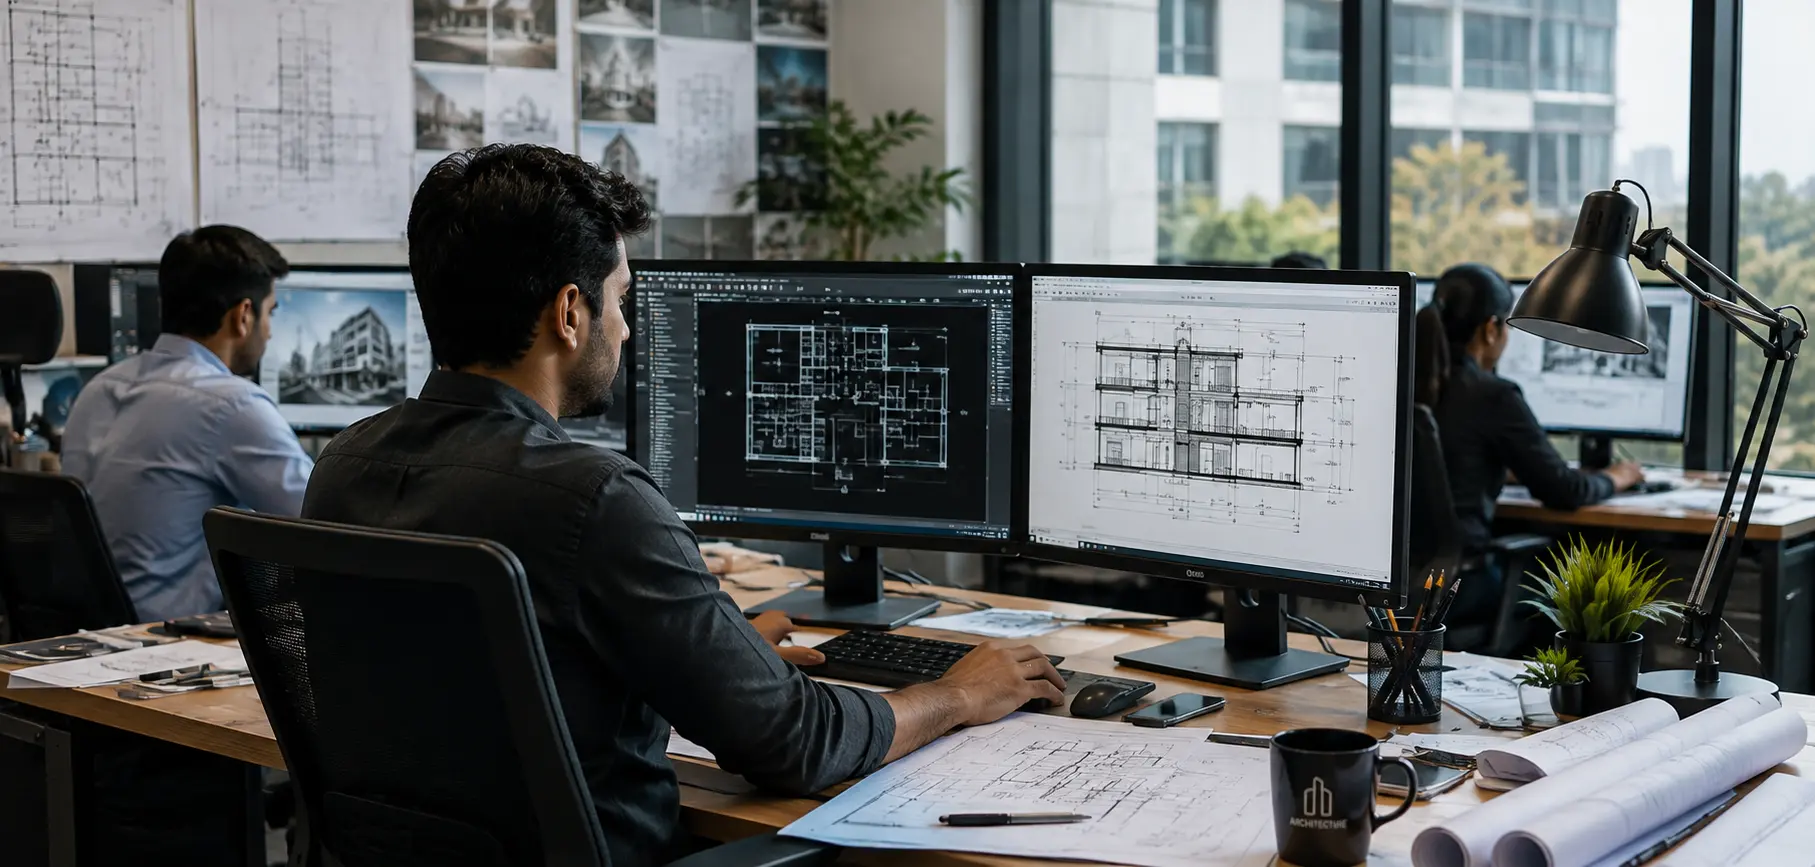
We prepare detailed technical drawings that provide clear guidance for construction, ensuring every element is accurately documented before execution begins.
Our comprehensive drawing packages include architectural layouts, construction details, and coordination drawings that minimize errors and improve project efficiency.
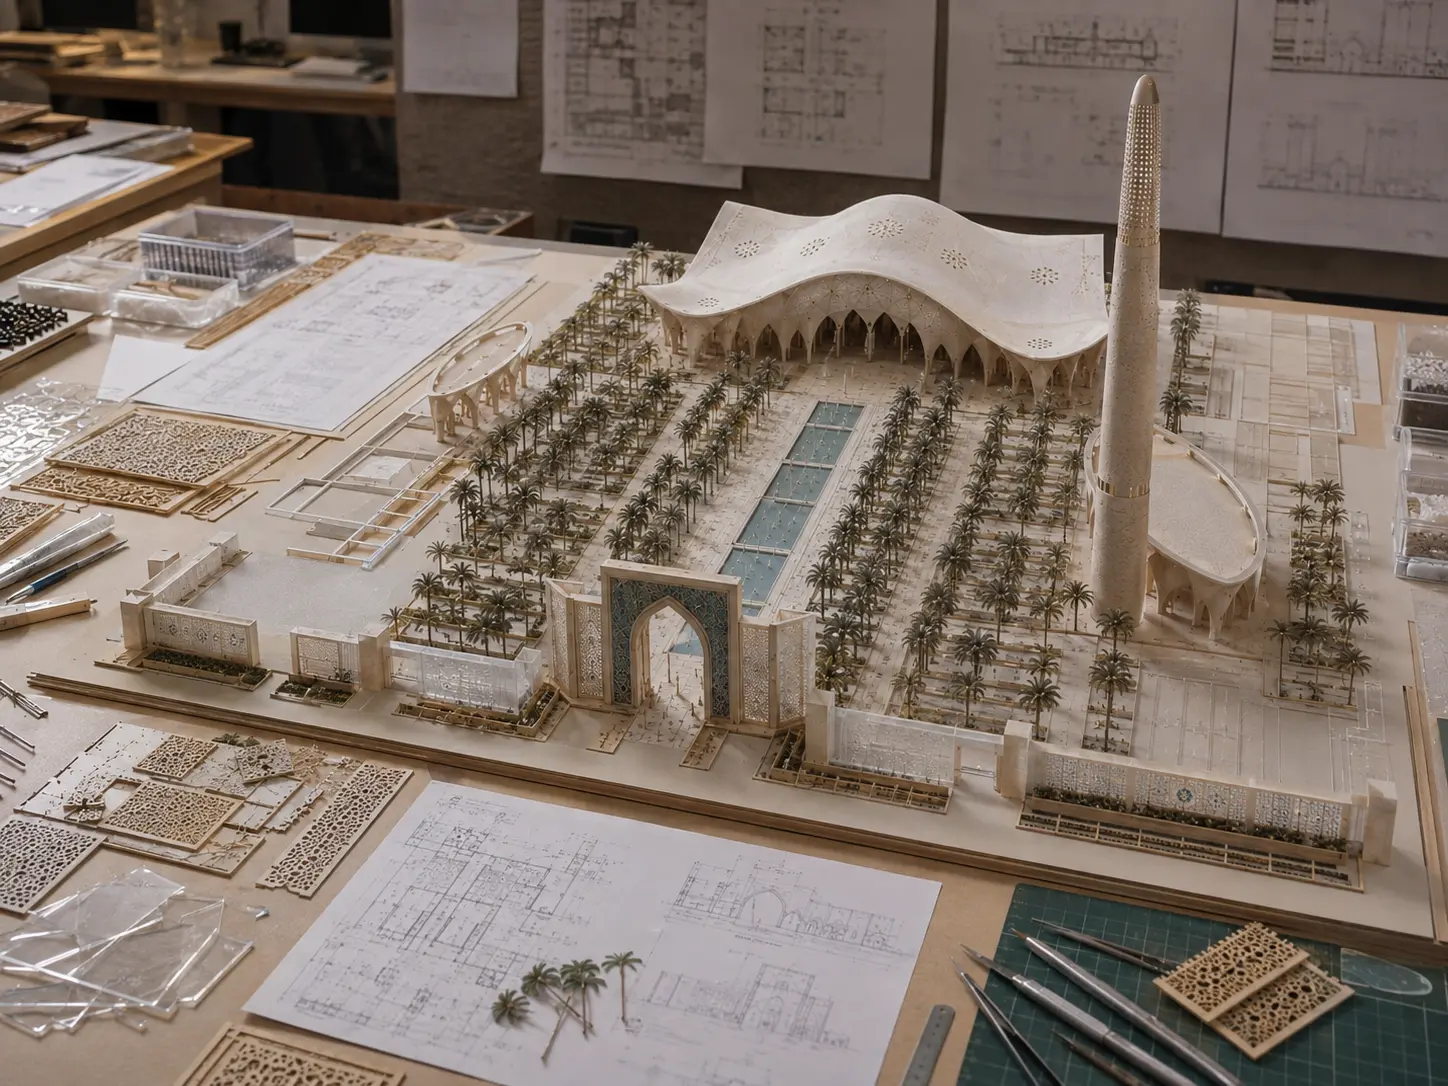
Our architectural scale models provide a realistic representation of the design, helping clients better understand form, proportion, and spatial relationships.
Whether for presentations, approvals, or project visualization, each model is carefully crafted to communicate the design with clarity and precision.
We transform empty spaces into fully finished interiors through thoughtful planning, quality craftsmanship, and seamless execution tailored to your requirements.
From partitions, ceilings, flooring, and joinery to lighting and final finishes, we deliver complete fit-out solutions that are functional, refined, and ready for use.